

Back
R2B1-60
Total Monthly Leasing Price $2,025
• 12mo lease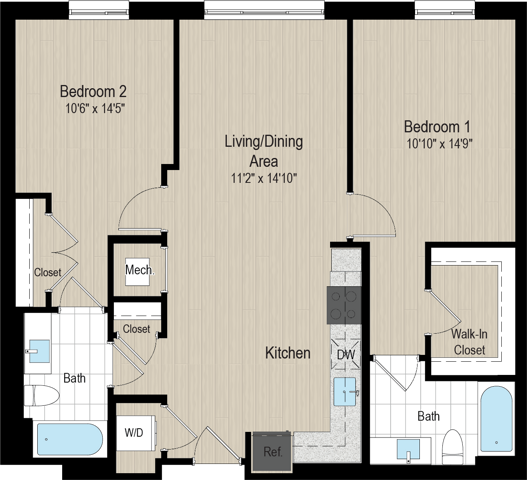
R2B1-60
2 bed
2 bath
974
SqFt
Floor plan overview
Experience the ideal blend of modern style and effortless functionality in the R2B1-60, a 974-square-foot two-bedroom sanctuary designed for dynamic Fairfax living. Rich wood-style flooring leads you through an airy, open-concept layout where a gourmet kitchen—anchored by two-tone custom cabinetry, granite countertops, and GE Energy Star appliances—flows seamlessly into a sunlit living space built for hosting friends or unwinding after a long day.
Two tranquil bedrooms offer optimal privacy and generous walk-in closet space, complemented by two full ceramic tile baths featuring relaxing tub surrounds. Finished with an in-unit full-size washer and dryer, controlled access entry, complimentary individual Wi-Fi, and a pet-friendly policy with no breed restrictions, this residence delivers upscale suburban comfort at every turn.
At a Glance
Layout: R2B1-60 2 Bed | 2 Bath (974 sq. ft.)
Gourmet Kitchen: Two-tone custom cabinetry, granite countertops & GE Energy Star appliances
Designer Touches: Wood-style flooring throughout & ceramic tile bath surrounds
In-Home Amenities: Full-size washer/dryer, controlled access & complimentary Wi-Fi
Pet-Friendly: Welcoming all pets with no breed restrictions in Fairfax, VA
Ready to elevate your everyday routine? Contact our leasing team today to schedule your private tour of the R2B1-60!
Two tranquil bedrooms offer optimal privacy and generous walk-in closet space, complemented by two full ceramic tile baths featuring relaxing tub surrounds. Finished with an in-unit full-size washer and dryer, controlled access entry, complimentary individual Wi-Fi, and a pet-friendly policy with no breed restrictions, this residence delivers upscale suburban comfort at every turn.
At a Glance
Layout: R2B1-60 2 Bed | 2 Bath (974 sq. ft.)
Gourmet Kitchen: Two-tone custom cabinetry, granite countertops & GE Energy Star appliances
Designer Touches: Wood-style flooring throughout & ceramic tile bath surrounds
In-Home Amenities: Full-size washer/dryer, controlled access & complimentary Wi-Fi
Pet-Friendly: Welcoming all pets with no breed restrictions in Fairfax, VA
Ready to elevate your everyday routine? Contact our leasing team today to schedule your private tour of the R2B1-60!
$2,025
Total Monthly Leasing Price
12mo lease
1
Available Unit
2/2
Beds/Baths
974
SqFt
Available Units
1 availableFilter Listed Units
Customize your search with filters for price, size, bedrooms, and amenities
0 filters applied
115
2 Bed
•
2 Bath
•
974 SqFt
•
1
Available 12/07/2026
Total Monthly Leasing Price
$2,025
×
12mo
Scroll horizontally to view all unit details
No Units
No Units available currently.
Try changing or removing some of your filters to see if availability changes.
Frequently Asked Questions
The Monthly rent for the R2B1-60 floor plan at Robinson starts at $2,025.00 per month. Pricing may vary based on specific unit features and lease term.
The R2B1-60 floor plan features 2 bedrooms and 2 bathrooms.
The R2B1-60 floor plan is approximately 974 square feet. Actual square footage may vary by unit.
Pet information is available for Robinson. Please refer to the property's pet policy page for full details on pet allowances and any applicable fees.